



UPDATED:
Key Details
Property Type Single Family Home
Sub Type Single Family
Listing Status Active
Purchase Type For Sale
Square Footage 2,236 sqft
Price per Sqft $279
Subdivision Camelot Nine At Begin 3Rd Add
MLS Listing ID 7126461
Bedrooms 3
Full Baths 1
Half Baths 1
Three Quarter Bath 1
HOA Fees $80/mo
Year Built 2019
Annual Tax Amount $7,265
Tax Year 2026
Contingent None
Lot Size 7,840 Sqft
Lot Dimensions 55x143
Property Sub-Type Single Family
Property Description
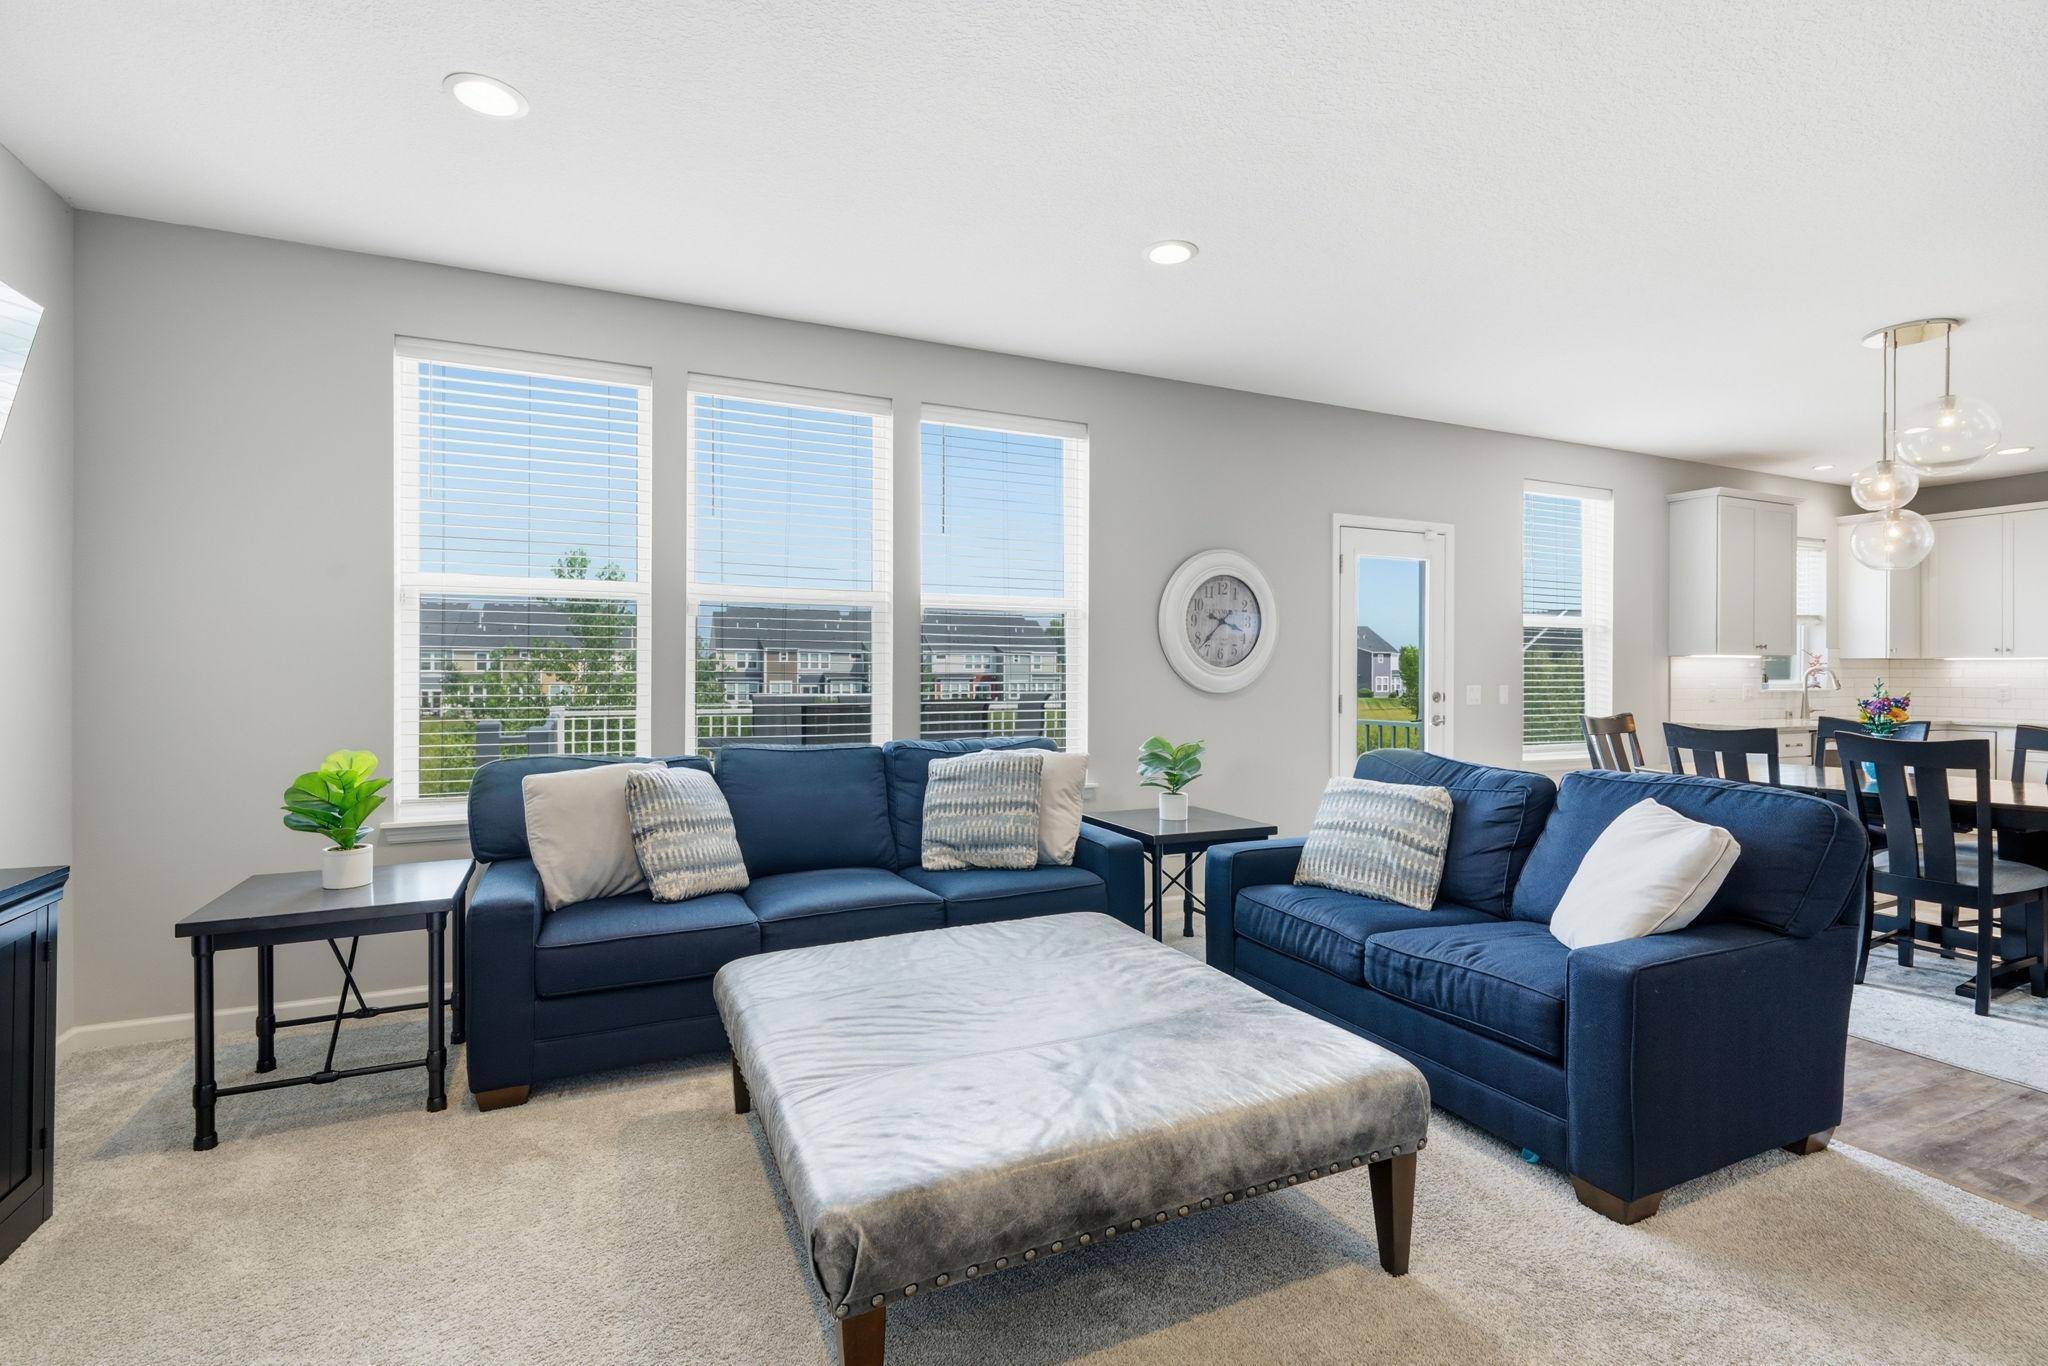
Inside, abundant natural light fills the open-concept main level. The stunning white enameled kitchen features quartz countertops and a spacious center island with breakfast bar seating, while the dining area flows effortlessly to the large deck—creating a wonderful connection between indoor living and the peaceful outdoor setting.
A versatile main-level flex room provides space for a home office, playroom, or additional living area. Upstairs, three generously sized bedrooms each offer walk-in closets, along with a spacious loft and convenient second-floor laundry.
The unfinished walkout lower level offers exciting potential for future expansion, with room for a family room, bathroom, fourth bedroom, and ample storage.
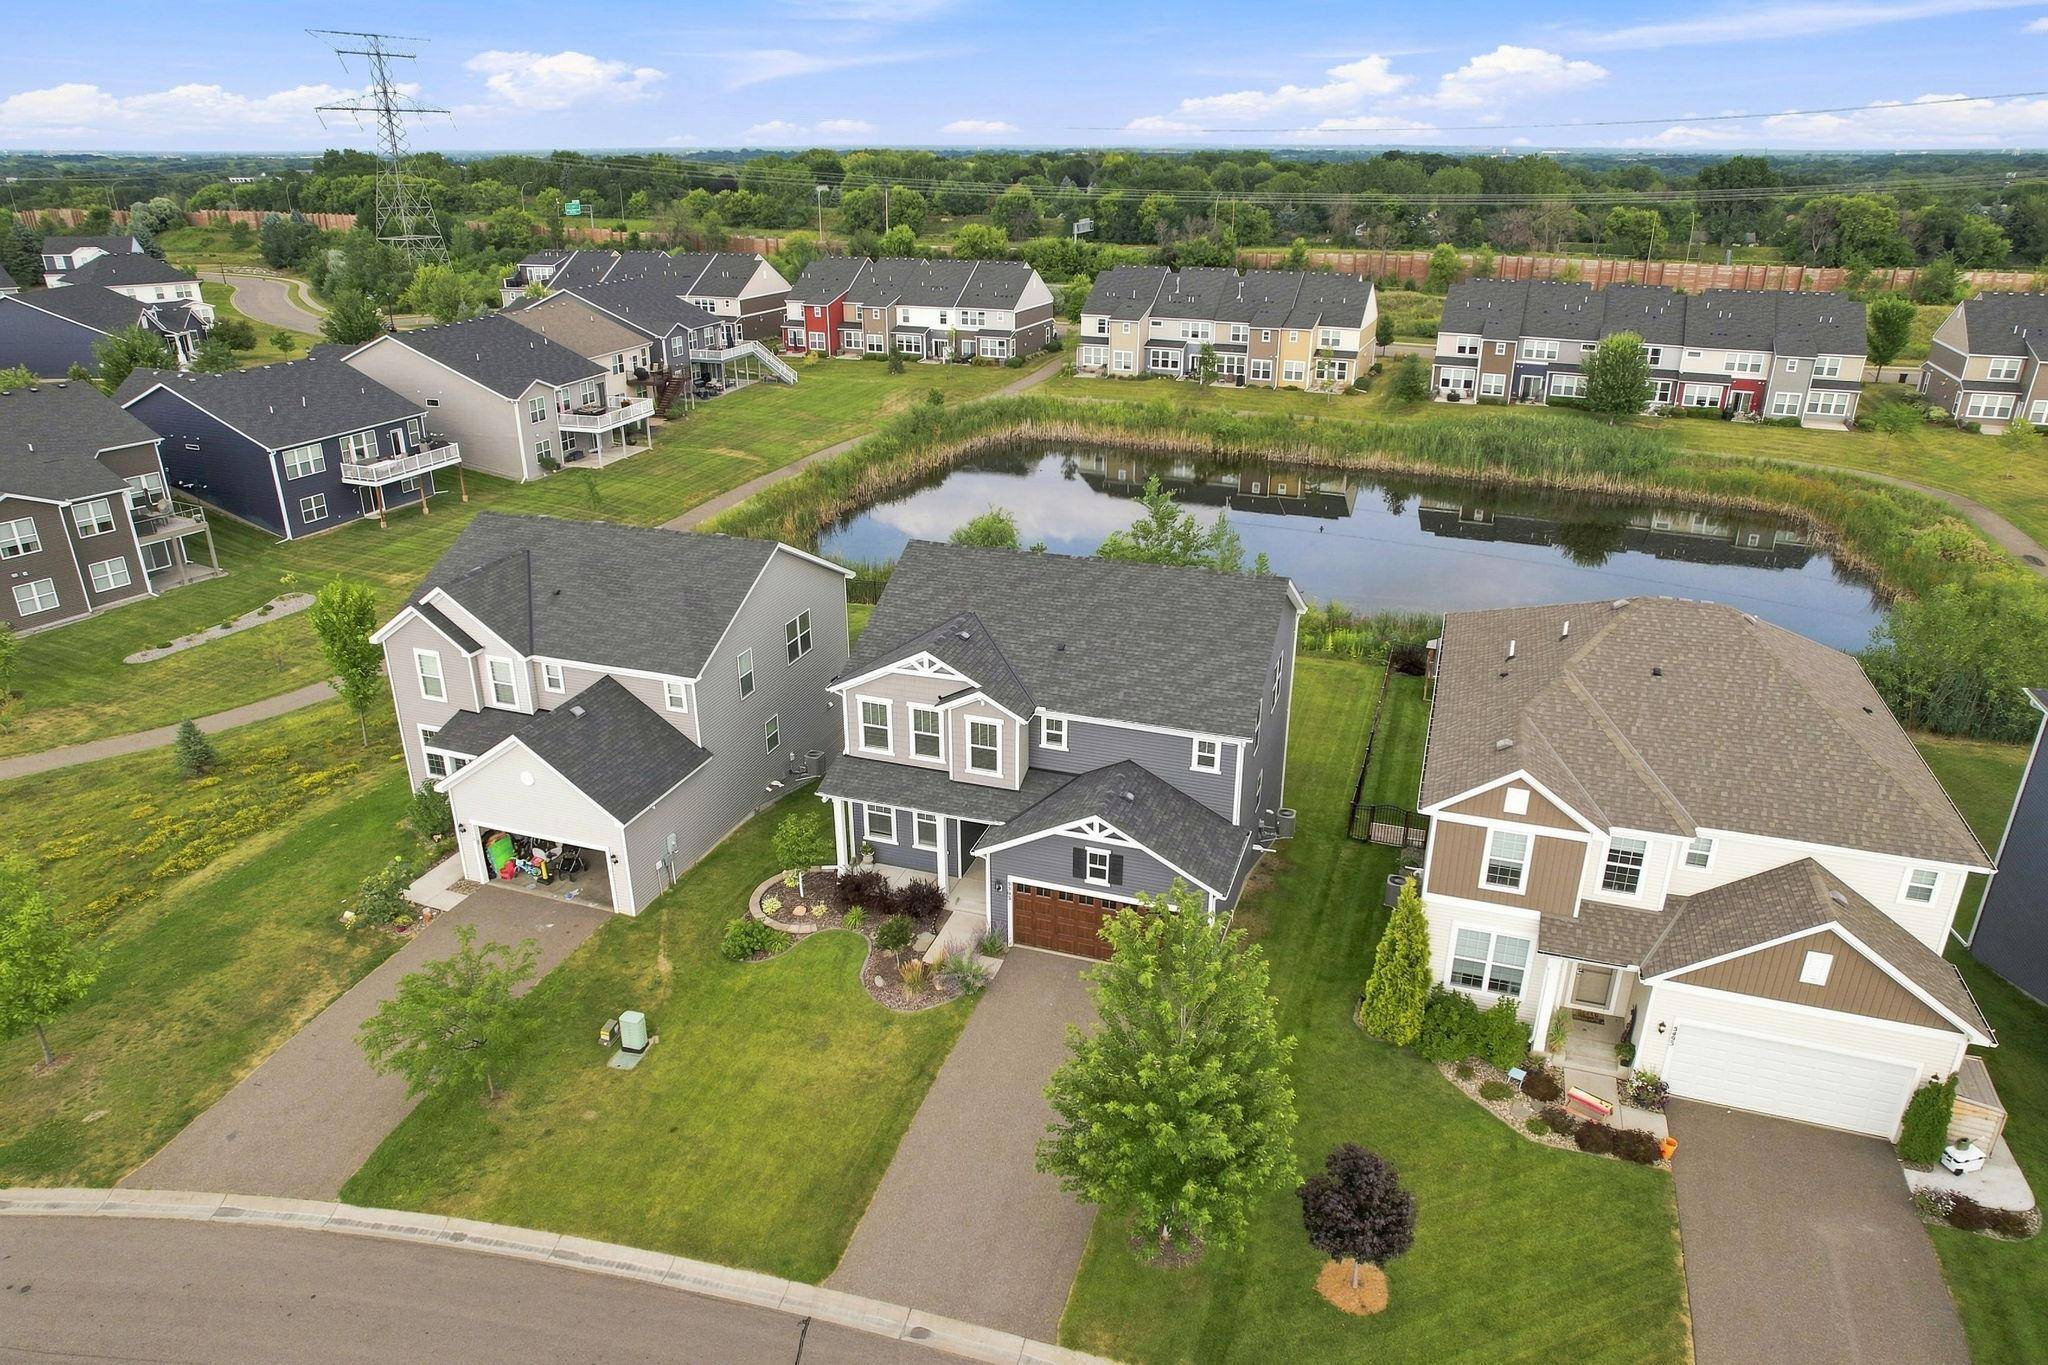
Here, the setting truly becomes part of the lifestyle. Enjoy morning walks along the trails, afternoons at the nearby lakes and parks, evenings overlooking the pond, and the convenience of having recreation and nature so readily accessible. This is modern Plymouth living in a location designed to be enjoyed every day.
Location
State MN
County Hennepin
Zoning Residential-Single Family
Rooms
Basement Daylight/Lookout Windows, Full, Storage Space, Unfinished, Walkout
Dining Room Breakfast Bar, Kitchen/Dining Room
Interior
Heating Forced Air
Cooling Central Air
Fireplaces Number 1
Fireplaces Type Gas, Living Room
Fireplace Yes
Appliance Dishwasher, Dryer, Exhaust Fan, Microwave, Range, Refrigerator, Stainless Steel Appliances, Washer, Water Softener Owned
Laundry Laundry Room, Sink, Upper Level, Washer Hookup
Exterior
Parking Features Attached Garage, Asphalt, Garage Door Opener
Garage Spaces 2.0
Fence Other, Partial
Roof Type Age 8 Years or Less,Asphalt,Pitched
Building
Lot Description Property Adjoins Public Land
Story Two
Foundation 1150
Sewer City Sewer/Connected
Water City Water/Connected
Level or Stories Two
Structure Type Block,Concrete
New Construction false
Schools
School District Osseo
Others
HOA Fee Include Professional Mgmt,Shared Amenities
Nearby School & Business
Get More Information