


UPDATED:
Key Details
Property Type Single Family Home
Sub Type Single Family
Listing Status Active
Purchase Type For Sale
Square Footage 2,290 sqft
Price per Sqft $521
Subdivision Breezy Point Club
MLS Listing ID 7131901
Bedrooms 4
Three Quarter Bath 3
Year Built 1985
Annual Tax Amount $6,282
Tax Year 2026
Contingent None
Lot Size 0.690 Acres
Lot Dimensions 88x301x229x130
Property Sub-Type Single Family
Property Description
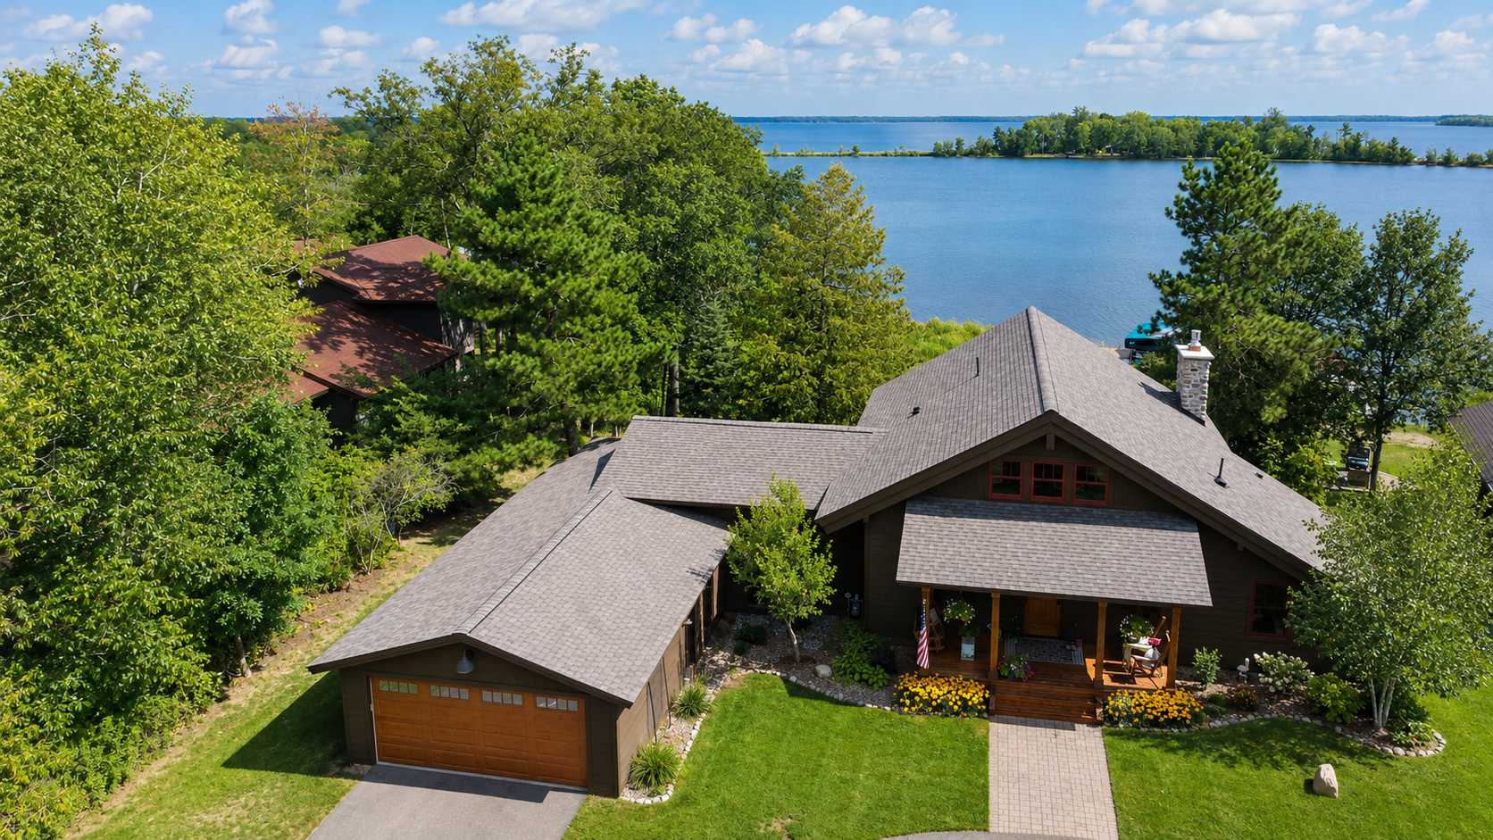
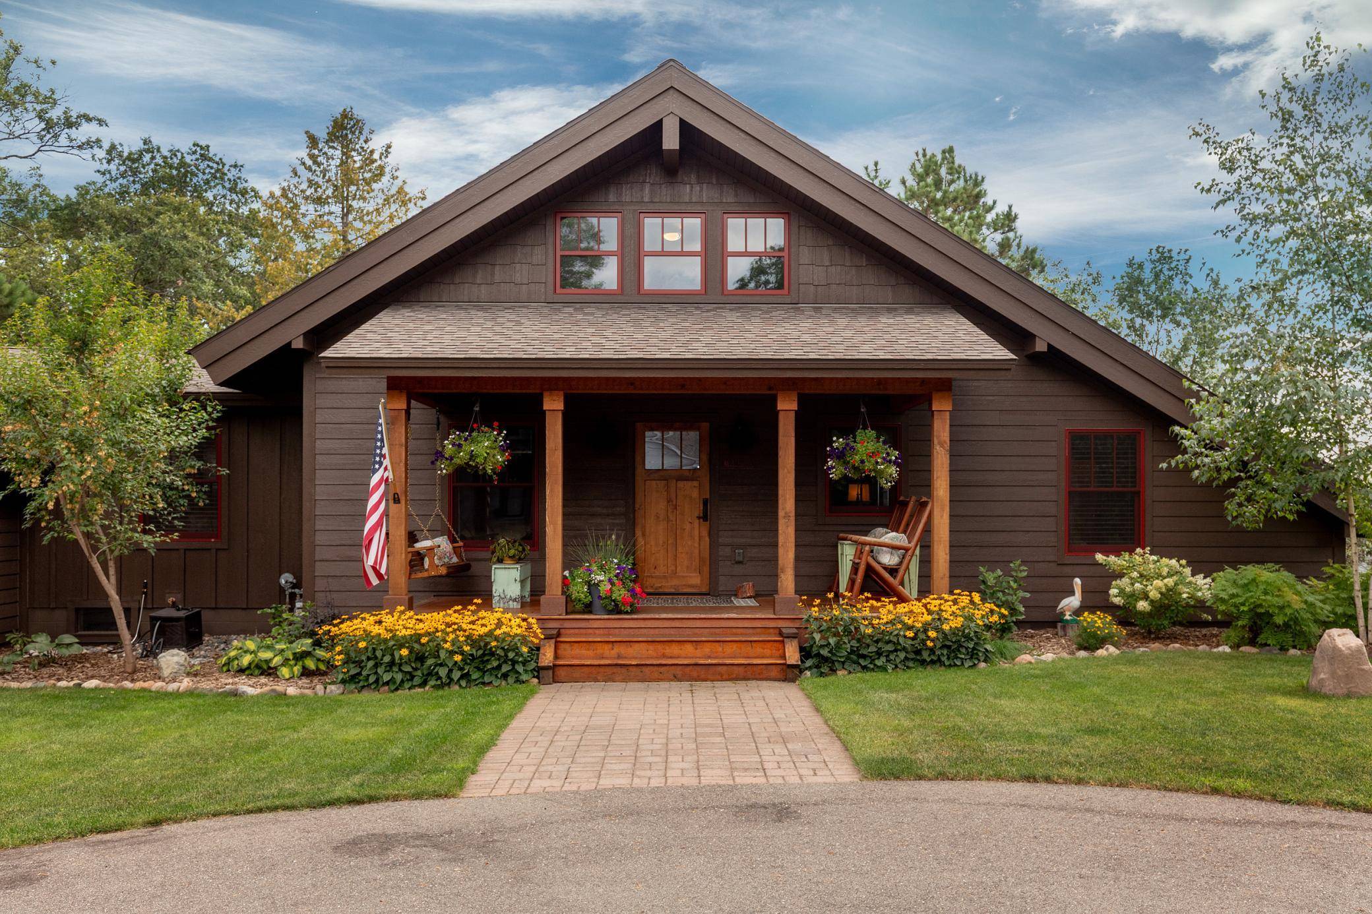
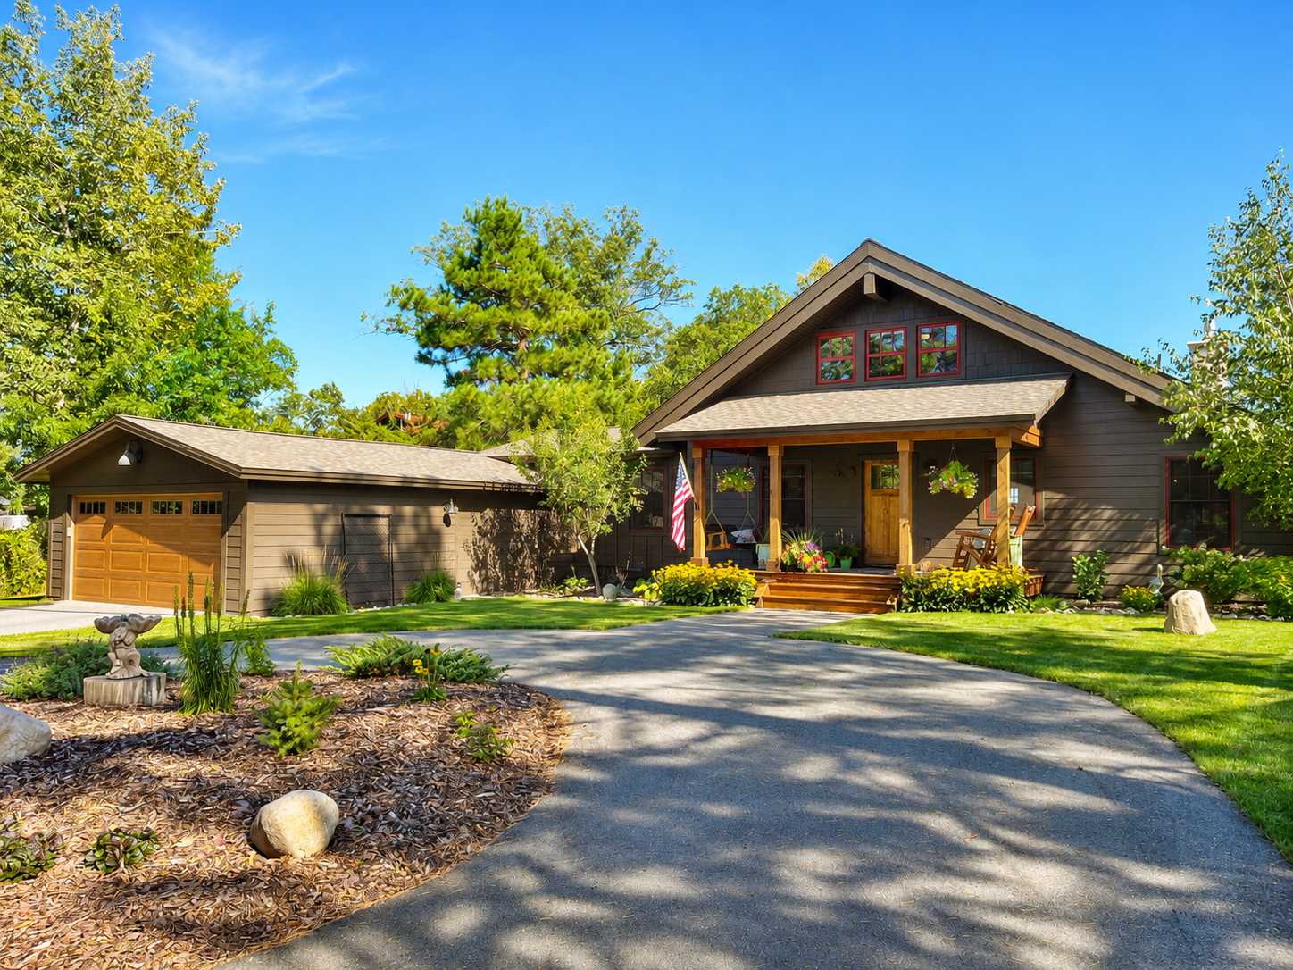
The thoughtfully designed floor plan offers three main-level bedrooms, including a true primary suite, plus main-floor laundry for easy one-level living. Upstairs, a loft office/sitting nook, fourth bedroom and third bath create a private retreat for family and guests. Premium Marvin windows, high-end appliances, heated floors, updated mechanicals, newer roof and extensive interior and exterior improvements make this a truly move-in-ready property—the work has been done so you can simply arrive and enjoy the lake. Outside, a screened porch, lakeside deck and patio provide multiple spaces for morning coffee, entertaining and evenings overlooking the water. Gradual elevation makes lake access easy, while the impressive 4-car tandem garage offers abundant space for vehicles, a golf cart, boat and lake toys. Located along one of Breezy Point's most sought-after streets and in one of its most desirable lake neighborhoods, this home puts the best of the Brainerd Lakes Area at your doorstep. Boat, fish and cruise Pelican Lake, golf nearby courses, take the golf cart to dining and entertainment, or simply gather with family and friends at home by the water.
Why wait until next summer to start living the lake life? There's still time to enjoy beautiful fall days on Pelican Lake and settle in before winter. Boat, dock, lift, fall dock/lift removal service and winter boat storage may be negotiable with an acceptable offer—making the transition to lake ownership even easier.
Location
State MN
County Crow Wing
Zoning Residential-Single Family
Body of Water [{\"WaterBodyName\":\"Pelican\", \"LakeAcres\":8367.39, \"WaterBodyKey\":\"124589\", \"NST_LakeClass\":\"Not Applicable\", \"NST_LakeChain\":\"N\", \"BodyOfWaterNumber\":\"18030800\", \"LakeDepth\":104}]
Lake Name Pelican
Rooms
Basement Partial, Unfinished
Dining Room Breakfast Area, Informal Dining Room, Living/Dining Room
Interior
Heating Forced Air
Cooling Central Air
Fireplaces Number 1
Fireplaces Type Gas, Living Room, Stone
Fireplace Yes
Appliance Dishwasher, Dryer, Exhaust Fan, Gas Water Heater, Microwave, Range, Refrigerator, Stainless Steel Appliances, Washer, Water Softener Owned
Laundry Laundry Room, Main Level
Exterior
Parking Features Attached Garage
Garage Spaces 4.0
Waterfront Description Dock,Lake Front,Lake View
View Lake, Panoramic, South
Roof Type Age Over 8 Years,Age 8 Years or Less
Road Frontage N
Building
Lot Description Accessible Shoreline, Tree Coverage - Medium
Story One and One Half
Foundation 2022
Sewer City Sewer/Connected
Water Private, Well
Level or Stories One and One Half
Structure Type Block,Frame
New Construction false
Schools
School District Pequot Lakes
Nearby School & Business
Get More Information