


See all 83 photos
83 photos
REQUEST A TOUR If you would like to see this home without being there in person, select the "Virtual Tour" option and your agent will contact you to discuss available opportunities.
In-PersonVirtual Tour

$899,900
Est. payment /mo
4 Beds
3 Baths
3,992 SqFt
UPDATED:
Key Details
Property Type Single Family Home
Sub Type Single Family
Listing Status Active
Purchase Type For Sale
Square Footage 3,992 sqft
Price per Sqft $225
Subdivision Woodview Estates
MLS Listing ID 7141869
Bedrooms 4
Full Baths 3
Year Built 1997
Annual Tax Amount $8,625
Tax Year 2026
Contingent None
Lot Size 3.460 Acres
Lot Dimensions 228 x 659
Property Sub-Type Single Family
Property Description
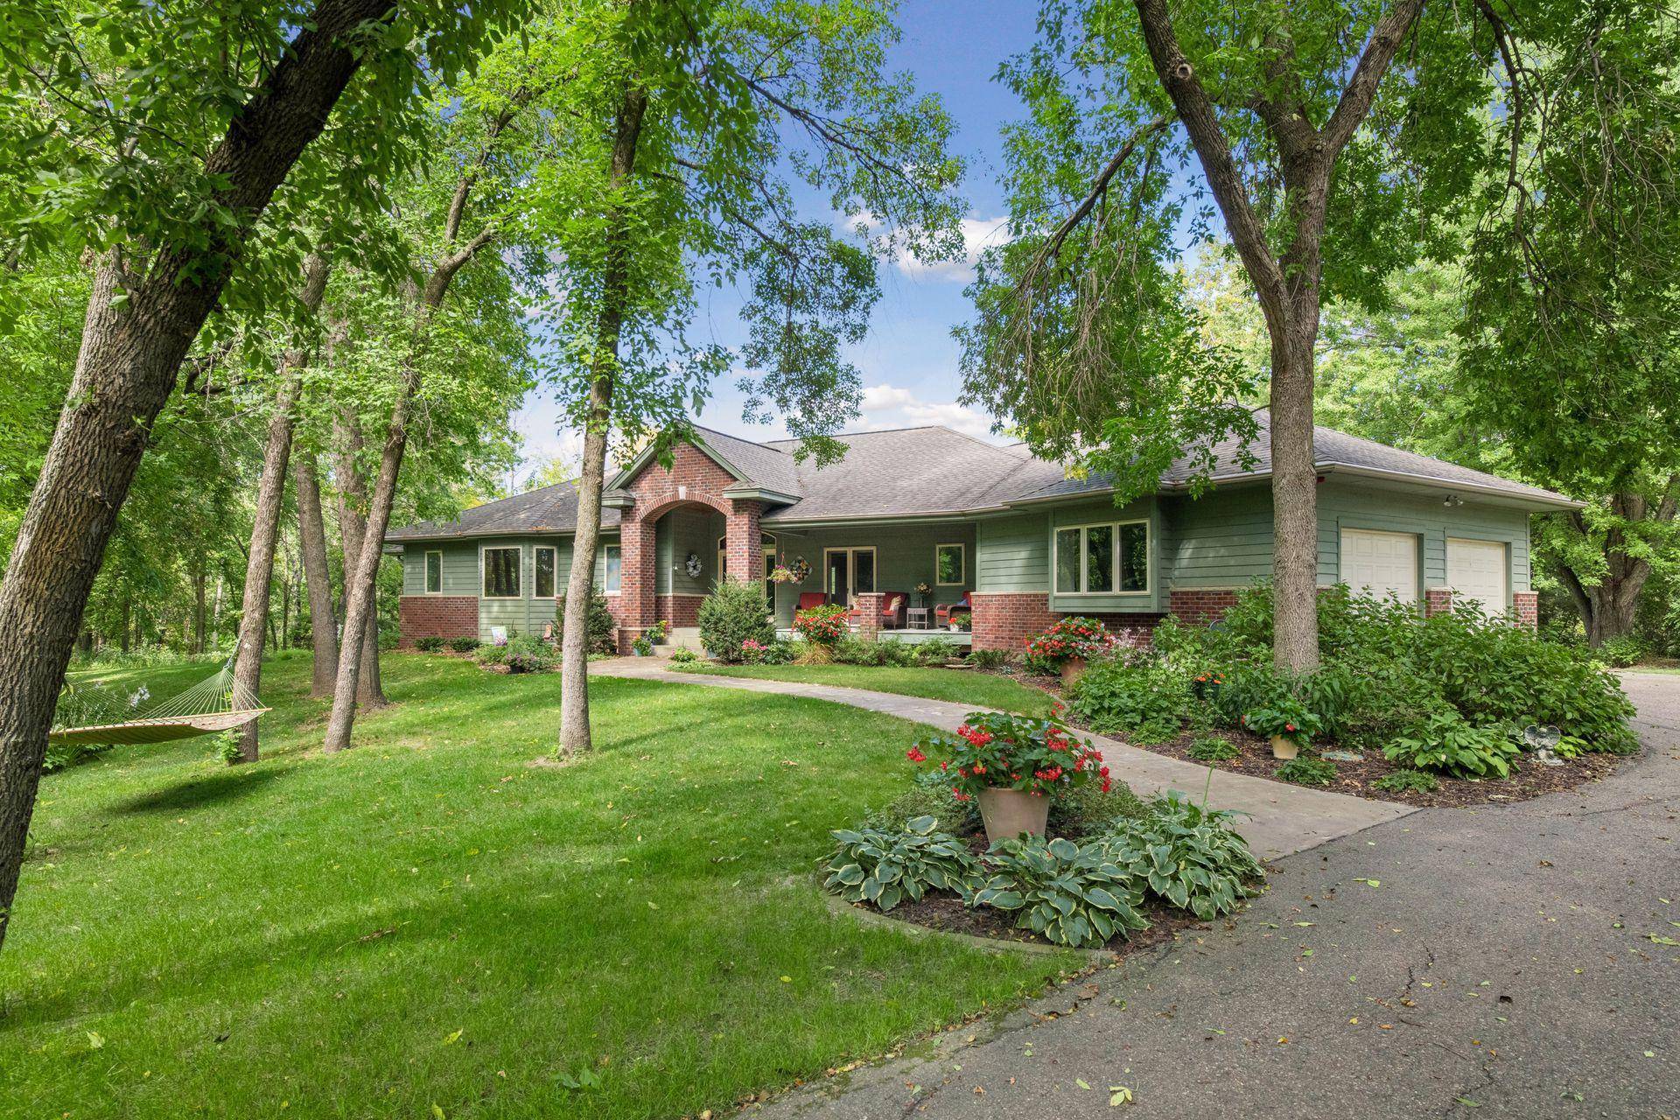
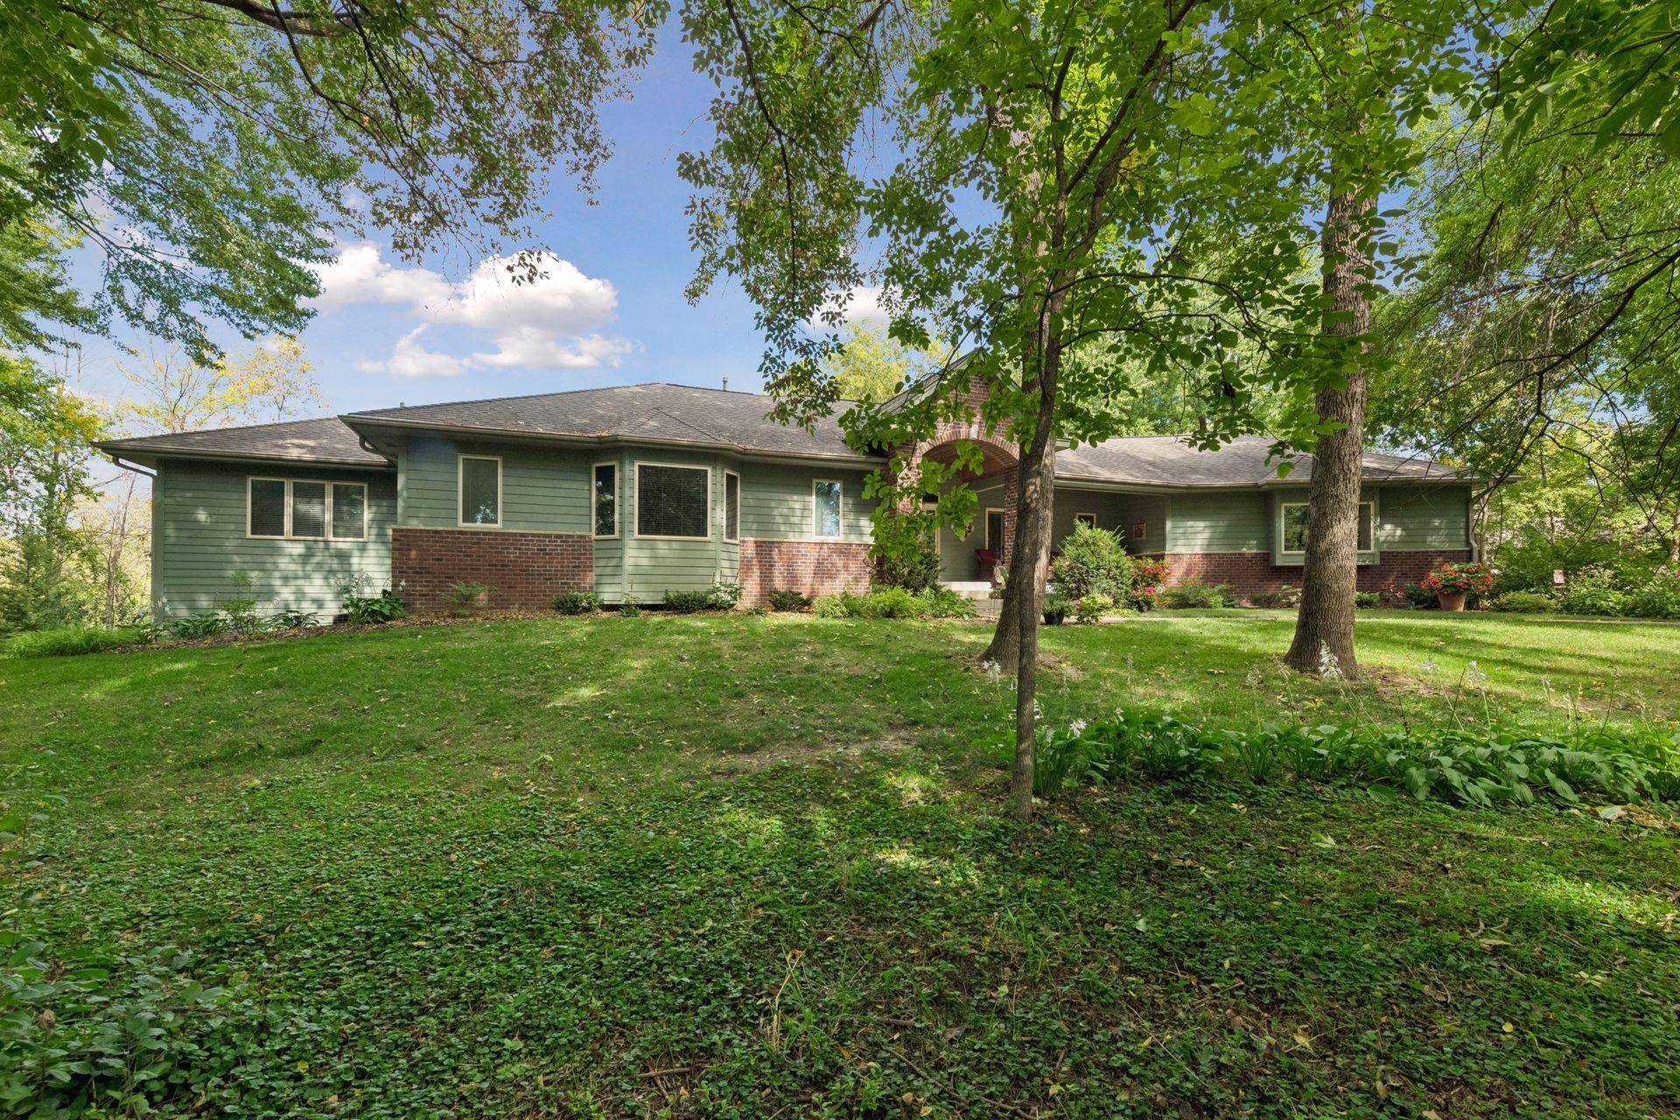
Custom-built home offering 3,992 finished square feet on 3.46 private, wooded acres in desirable Minnetrista. With 4 bedrooms, 3 bathrooms and exceptional living and family spaces on both the main level and finished walkout lower level, this home delivers the space and flexibility today's buyers are looking for.
Enjoy the spectacular oversized porch overlooking the peaceful wooded setting, private walking trails and abundant room to expand. A 2-car attached garage plus an additional detached garage/workshop provides outstanding space for vehicles, hobbies, storage and toys.
Enjoy the best of the Minnetrista lifestyle with Kingswood Park, the Dakota Rail Regional Trail and Lake Minnetonka recreation nearby.
A rare combination of acreage, privacy, nearly 4,000 finished square feet, multiple living spaces and a walkout lower level—all in the highly desirable Westonka area. This is not your typical suburban home.
Enjoy the spectacular oversized porch overlooking the peaceful wooded setting, private walking trails and abundant room to expand. A 2-car attached garage plus an additional detached garage/workshop provides outstanding space for vehicles, hobbies, storage and toys.
Enjoy the best of the Minnetrista lifestyle with Kingswood Park, the Dakota Rail Regional Trail and Lake Minnetonka recreation nearby.
A rare combination of acreage, privacy, nearly 4,000 finished square feet, multiple living spaces and a walkout lower level—all in the highly desirable Westonka area. This is not your typical suburban home.
Location
State MN
County Hennepin
Zoning Residential-Single Family
Rooms
Basement Block, Finished, Full
Interior
Heating Forced Air
Cooling Central Air
Fireplaces Number 2
Fireplace Yes
Exterior
Parking Features Attached Garage, Detached Garage, Asphalt
Garage Spaces 2.0
Building
Story One
Foundation 2432
Sewer Septic System Compliant - Yes
Water Well
Level or Stories One
New Construction false
Schools
School District Westonka
Read Less Info
Listed by Aleksandar Stojmenovic • Meta Realty
Nearby School & Business
Get More Information