


UPDATED:
Key Details
Property Type Single Family Home
Sub Type Single Family
Listing Status Active
Purchase Type For Sale
Square Footage 4,846 sqft
Price per Sqft $148
Subdivision Eagle Crest At Hennepin Village
MLS Listing ID 7141503
Bedrooms 5
Full Baths 3
Half Baths 1
Three Quarter Bath 1
HOA Fees $263/mo
Year Built 2007
Annual Tax Amount $9,054
Tax Year 2025
Contingent None
Lot Size 10,018 Sqft
Lot Dimensions 60x170
Property Sub-Type Single Family
Property Description
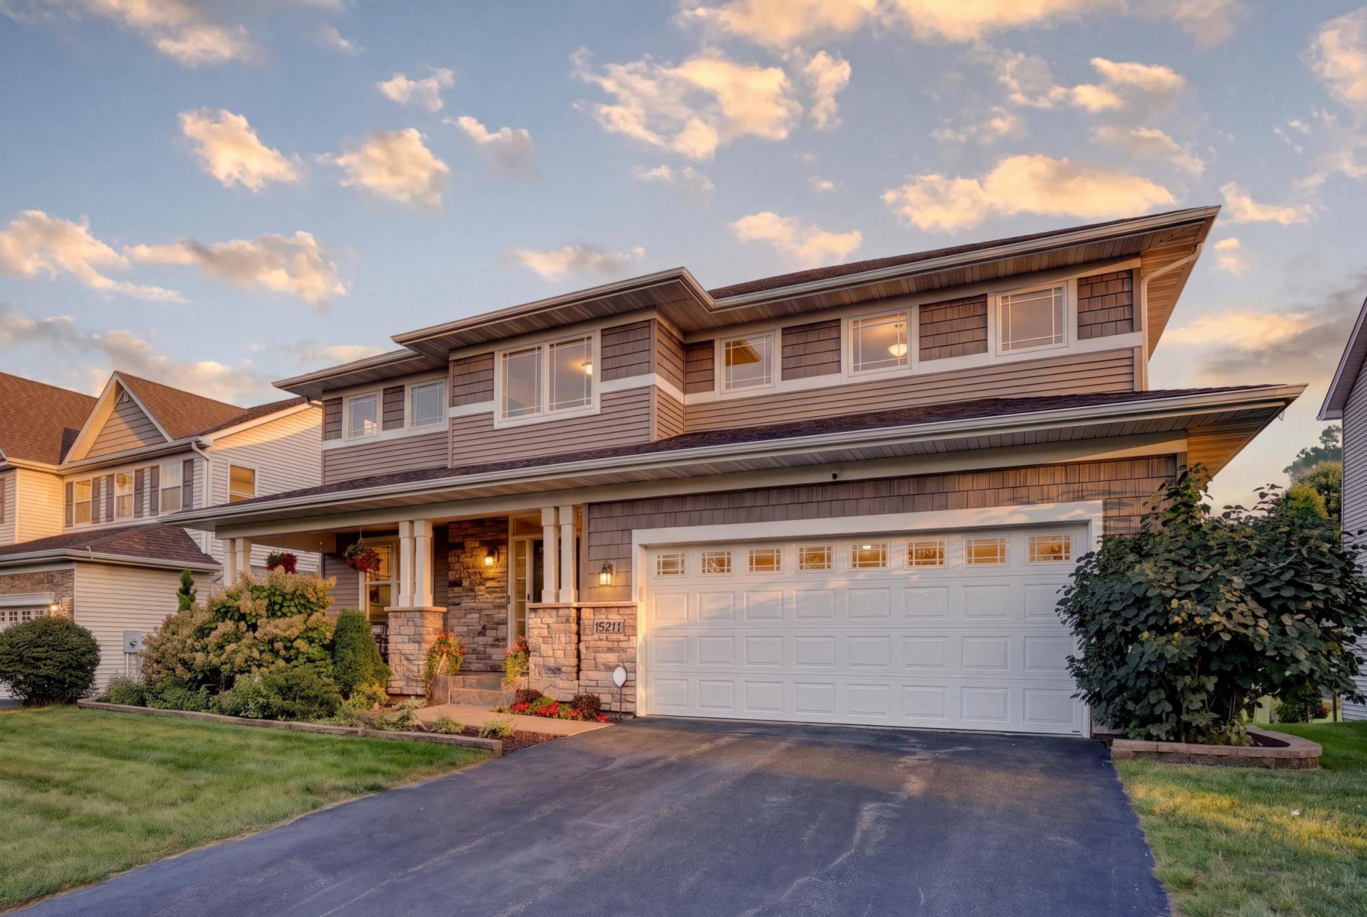
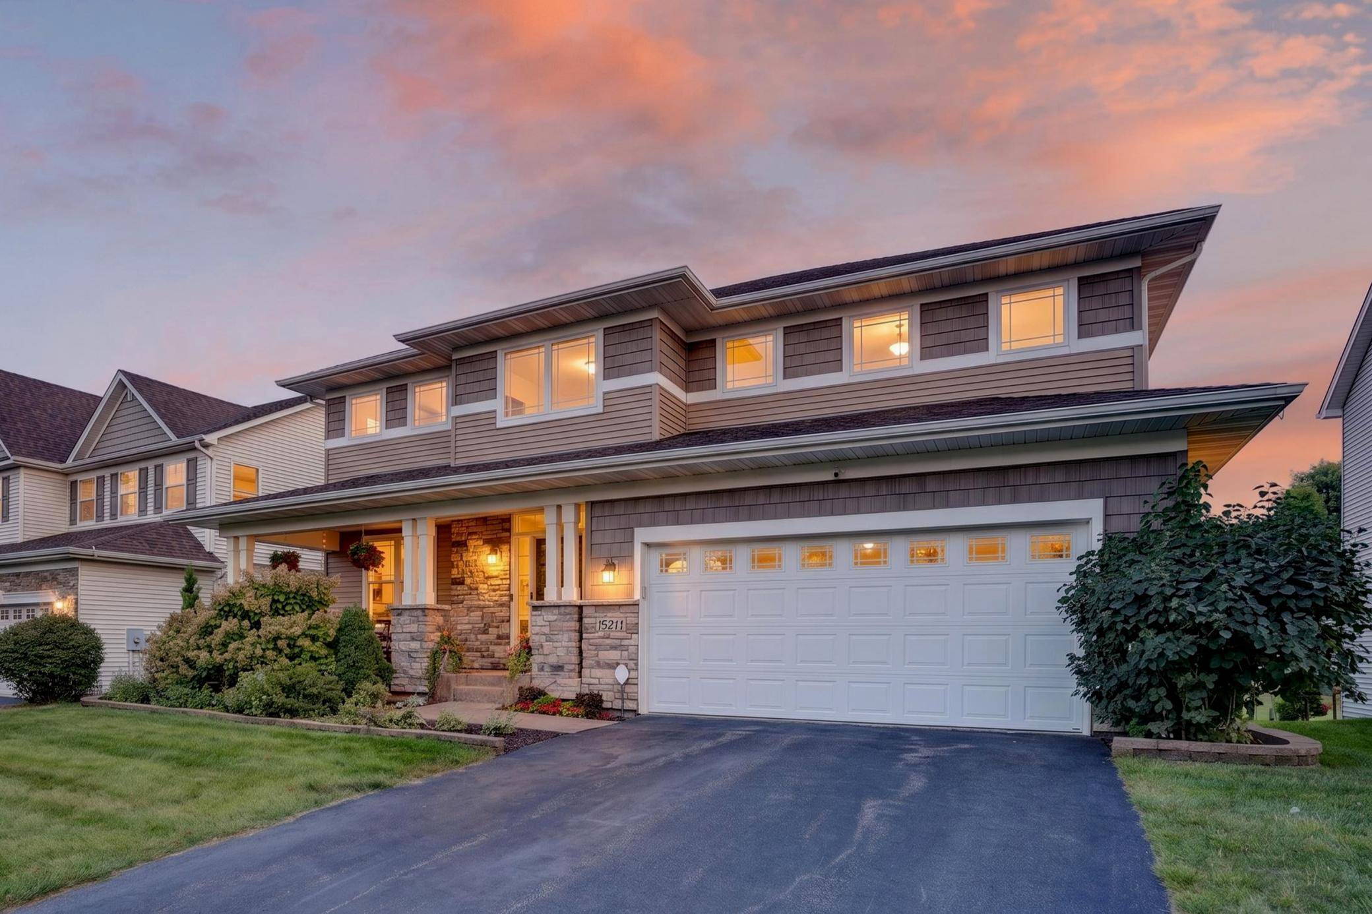
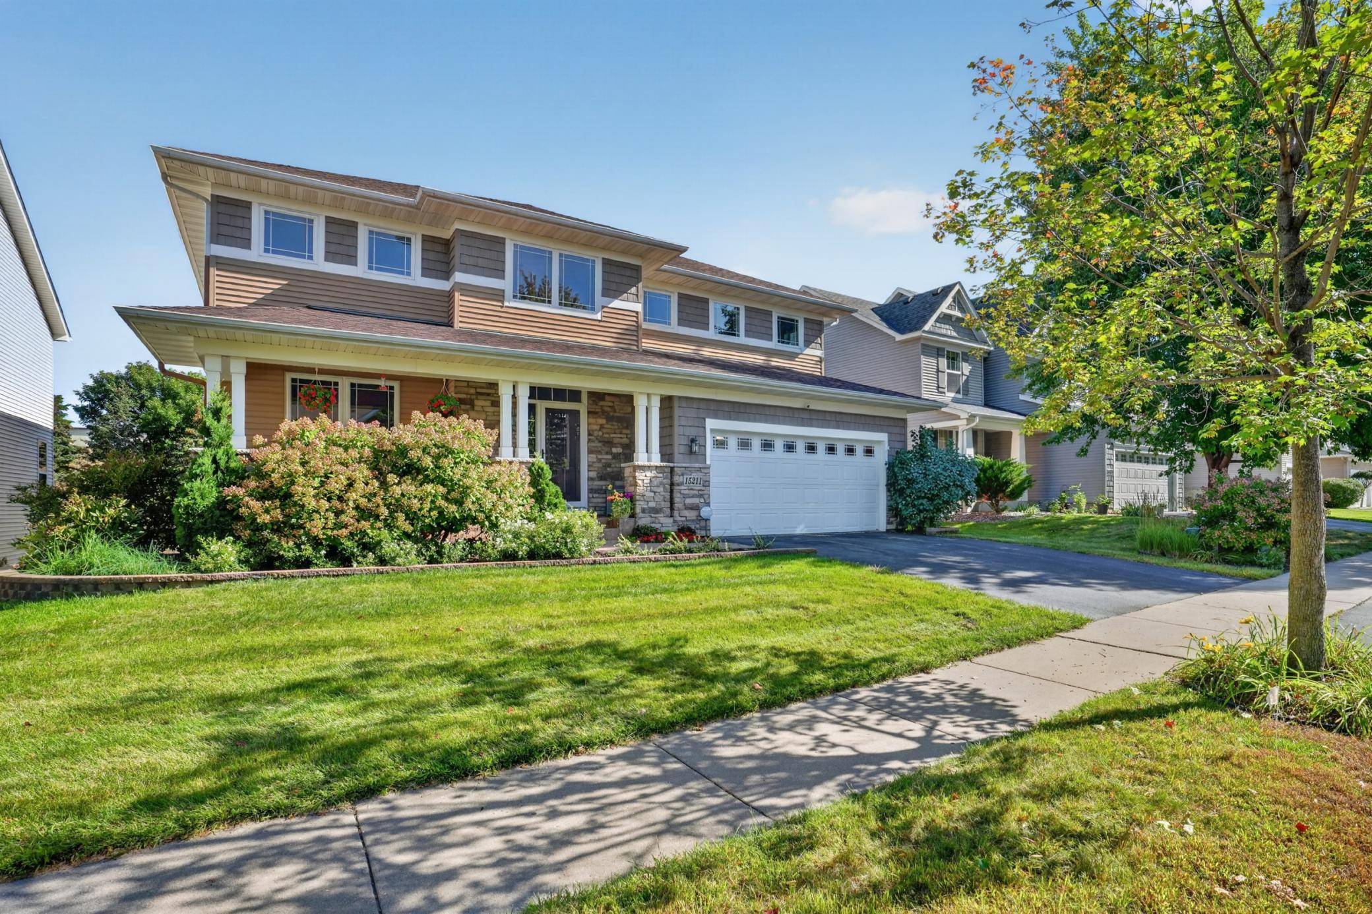
3 levels, creating exceptionally spacious living areas. An inviting front porch with stamped concrete welcomes you home. Inside, you'll find 311 cinnamon maple hardwood floors and solid maple doors. Surround sound speakers are located in the family room, rec room, kitchen, living room, owner's bedroom and deck.
Additional features include a security system, irrigation system, central vac, 2nd-floor laundry with both gas and electric dryer hookups, heated floors in the owner's bath and Jack & Jill bath, gas fireplace and 3-car garage with tandem stall. The spacious owner's suite features a coffered ceiling and an enormous 8.5' x 19' walk-in closet. A main-floor office plus an upper-level loft offer great flexibility for those needing 2 home offices.
The kitchen features ALL NEW stainless steel Bosch appliances only 6 months old plus Silestone countertops, center island, pantry with etched-glass door and 42" Harvest maple upper cabinets with crown molding.
The finished lower level includes a 5th bedroom, currently used as an exercise room. Enjoy the neighborhood association's outdoor pool, while the association takes care of lawn maintenance and snow removal. Roof replaced in 2021.
Location
State MN
County Hennepin
Zoning Residential-Single Family
Rooms
Basement Block, Daylight/Lookout Windows, Drain Tiled, Drainage System, Finished, Full, Storage Space, Sump Basket, Sump Pump
Dining Room Breakfast Area, Eat In Kitchen, Separate/Formal Dining Room
Interior
Heating Forced Air, In-Floor Heating
Cooling Central Air
Fireplaces Number 1
Fireplaces Type Brick, Fireplace Footings, Gas
Fireplace Yes
Appliance Central Vacuum, Cooktop, Dishwasher, Disposal, Double Oven, Dryer, Gas Water Heater, Microwave, Range, Refrigerator, Washer, Water Softener Owned
Laundry Electric Dryer Hookup, Gas Dryer Hookup, Laundry Room, Sink, Upper Level
Exterior
Parking Features Attached Garage, Asphalt, Garage Door Opener, Heated Garage, Insulated Garage
Garage Spaces 3.0
Fence None
Pool Below Ground, Outdoor, Shared
Roof Type Age 8 Years or Less,Asphalt
Building
Lot Description Tree Coverage - Light
Story Two
Foundation 1565
Sewer City Sewer/Connected
Water City Water/Connected
Level or Stories Two
Structure Type Block
New Construction false
Schools
School District Eden Prairie
Others
HOA Fee Include Lawn Care,Professional Mgmt,Sanitation,Shared Amenities,Snow Removal
Nearby School & Business
Get More Information