


UPDATED:
Key Details
Property Type Single Family Home
Sub Type Single Family
Listing Status Coming Soon
Purchase Type For Sale
Square Footage 4,456 sqft
Price per Sqft $162
Subdivision Bitoerin
MLS Listing ID 7093427
Bedrooms 3
Half Baths 1
Three Quarter Bath 3
Year Built 1994
Annual Tax Amount $7,921
Tax Year 2025
Contingent None
Lot Size 0.430 Acres
Lot Dimensions 206x90
Property Sub-Type Single Family
Property Description
Designed for comfortable main-level living, the spacious main floor features a private primary bedroom with ensuite bath, two additional bathrooms, laundry room, dining room, living room, and a welcoming sitting/family room. Large windows throughout the home bring in natural light and provide peaceful views of the surrounding property.
At the heart of the home is the expansive kitchen, featuring an abundance of cabinetry, a walk-in pantry, and a butler's pantry area with additional counter and cabinet space conveniently located between the kitchen and dining room. The kitchen overlooks the private backyard and opens naturally to the adjacent living spaces, making it ideal for everyday living and entertaining.
A stairway just off the kitchen leads to a versatile 15 x 20 bonus room overlooking the sitting/family room. This spacious room offers endless possibilities for a home office, hobby space, playroom, exercise area, or additional gathering space. Remote-controlled skylights bring in natural light and can be opened to let in fresh air.
The sitting/family room provides a comfortable gathering space with direct access to a private patio, creating an easy connection between indoor and outdoor living. The lower level expands the living space even further with a large family room/amusement room, two additional bedrooms, and a bathroom. A huge unfinished back room provides abundant storage and even more potential for future use.
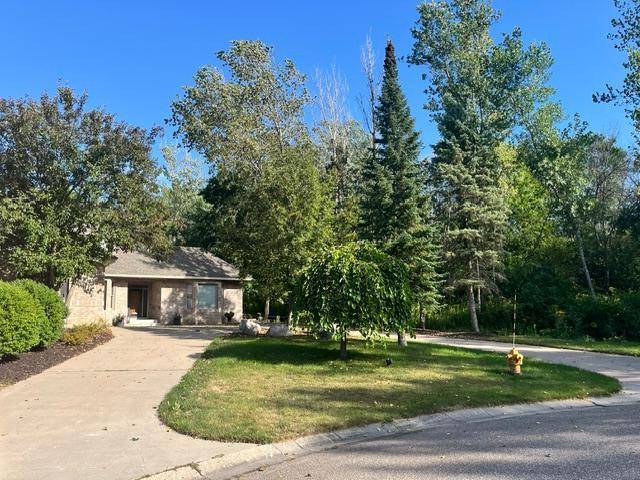
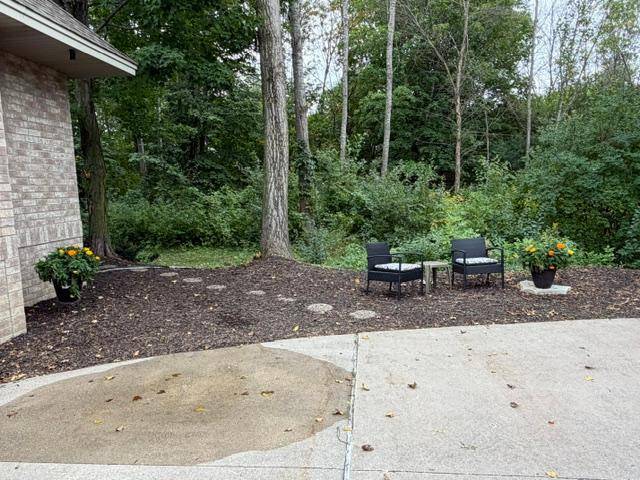
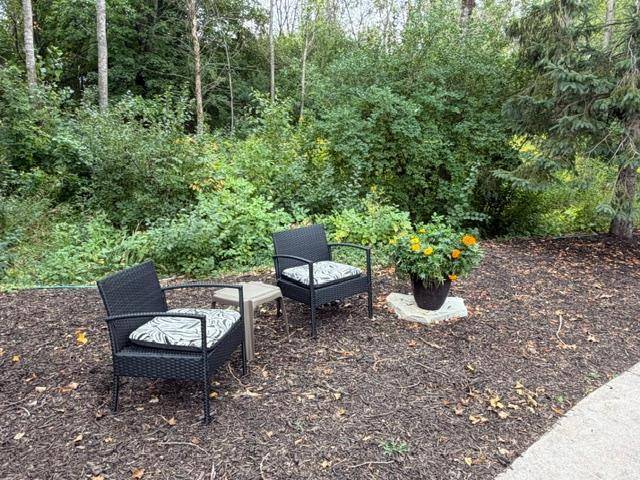
Step outside to enjoy the privacy of the wooded backyard, complemented by flagstone landscaping and grassy areas. A circular driveway leads to the oversized garage with three separate doors, providing exceptional parking and storage options.
Recent updates include a new furnace and air conditioner, new carpet in many areas, and fresh paint in the lower level, kitchen, laundry room, and guest bathroom.
With its unique floor plan, generous room sizes, abundant windows, one-level living, versatile bonus room, spacious lower level, and exceptional natural setting, this is a property that truly needs to be seen to be appreciated.
Location
State MN
County Hennepin
Zoning Residential-Single Family
Rooms
Basement Block, Daylight/Lookout Windows, Drain Tiled, Egress Window(s), Finished, Full, Sump Basket, Sump Pump
Dining Room Eat In Kitchen, Kitchen/Dining Room, Separate/Formal Dining Room
Interior
Heating Forced Air
Cooling Central Air
Fireplaces Number 1
Fireplaces Type Gas
Fireplace Yes
Appliance Air-To-Air Exchanger, Dishwasher, Disposal, Double Oven, Dryer, Exhaust Fan, Microwave, Range, Refrigerator, Wall Oven, Washer
Laundry Gas Dryer Hookup, Laundry Room, Main Level, Washer Hookup
Exterior
Parking Features Attached Garage
Garage Spaces 3.0
Pool None
Roof Type Age 8 Years or Less,Architectural Shingle,Asphalt
Building
Lot Description Property Adjoins Public Land, Tree Coverage - Heavy, Underground Utilities
Story One
Foundation 1932
Sewer City Sewer/Connected
Water City Water/Connected
Level or Stories One
New Construction false
Schools
School District Robbinsdale
Nearby School & Business
Get More Information