

For more information regarding the value of a property, please contact us for a free consultation.
Key Details
Sold Price $377,000
Property Type Single Family Home
Sub Type Single Family
Listing Status Sold
Purchase Type For Sale
Square Footage 2,195 sqft
Price per Sqft $171
Subdivision Boni View Add 1
MLS Listing ID 7099111
Bedrooms 3
Full Baths 1
Three Quarter Bath 1
Year Built 1978
Annual Tax Amount $3,207
Tax Year 2025
Lot Size 0.320 Acres
Property Sub-Type Single Family
Property Description
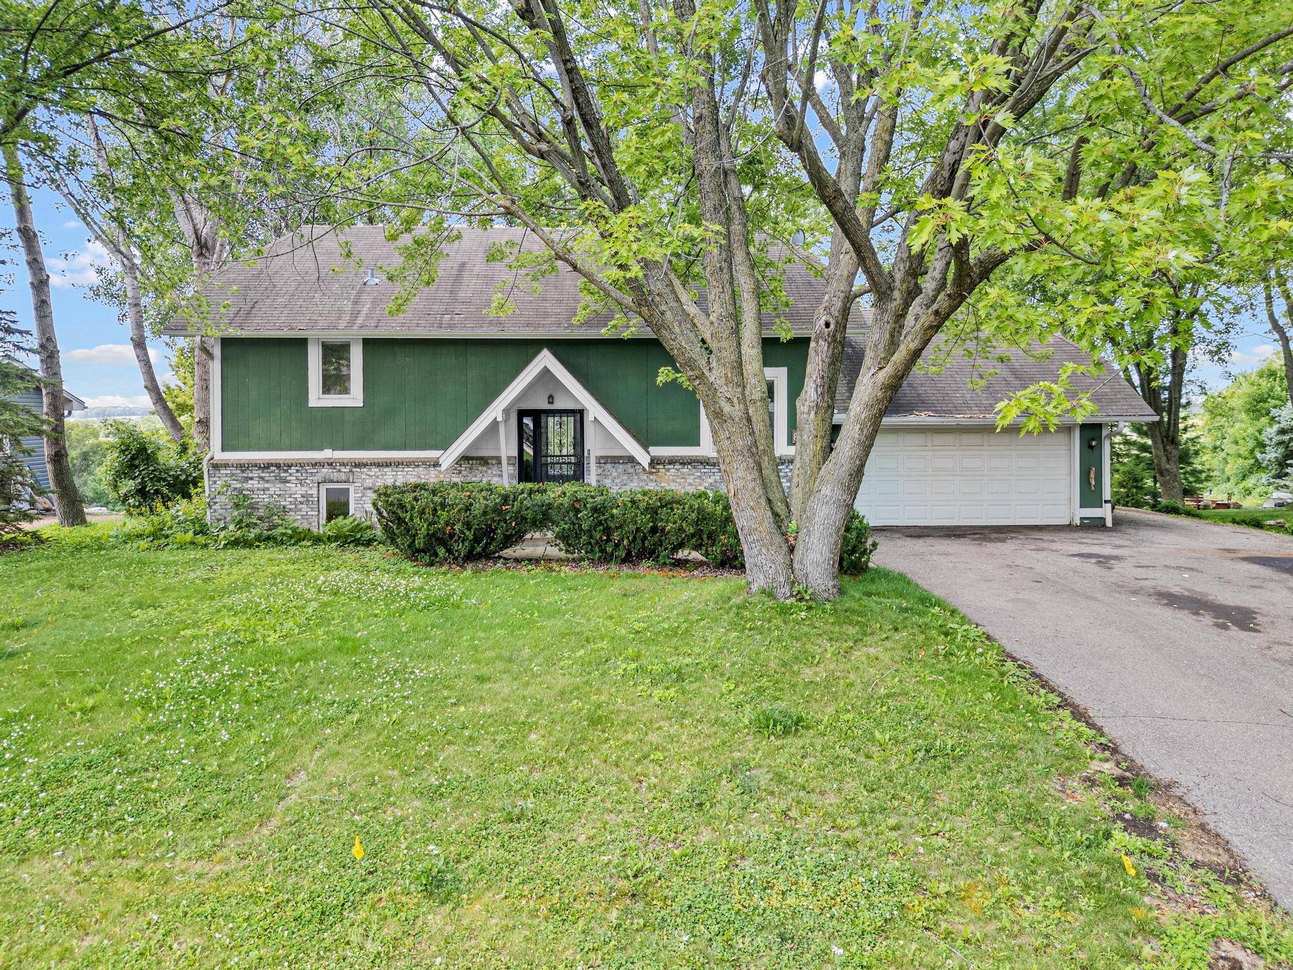
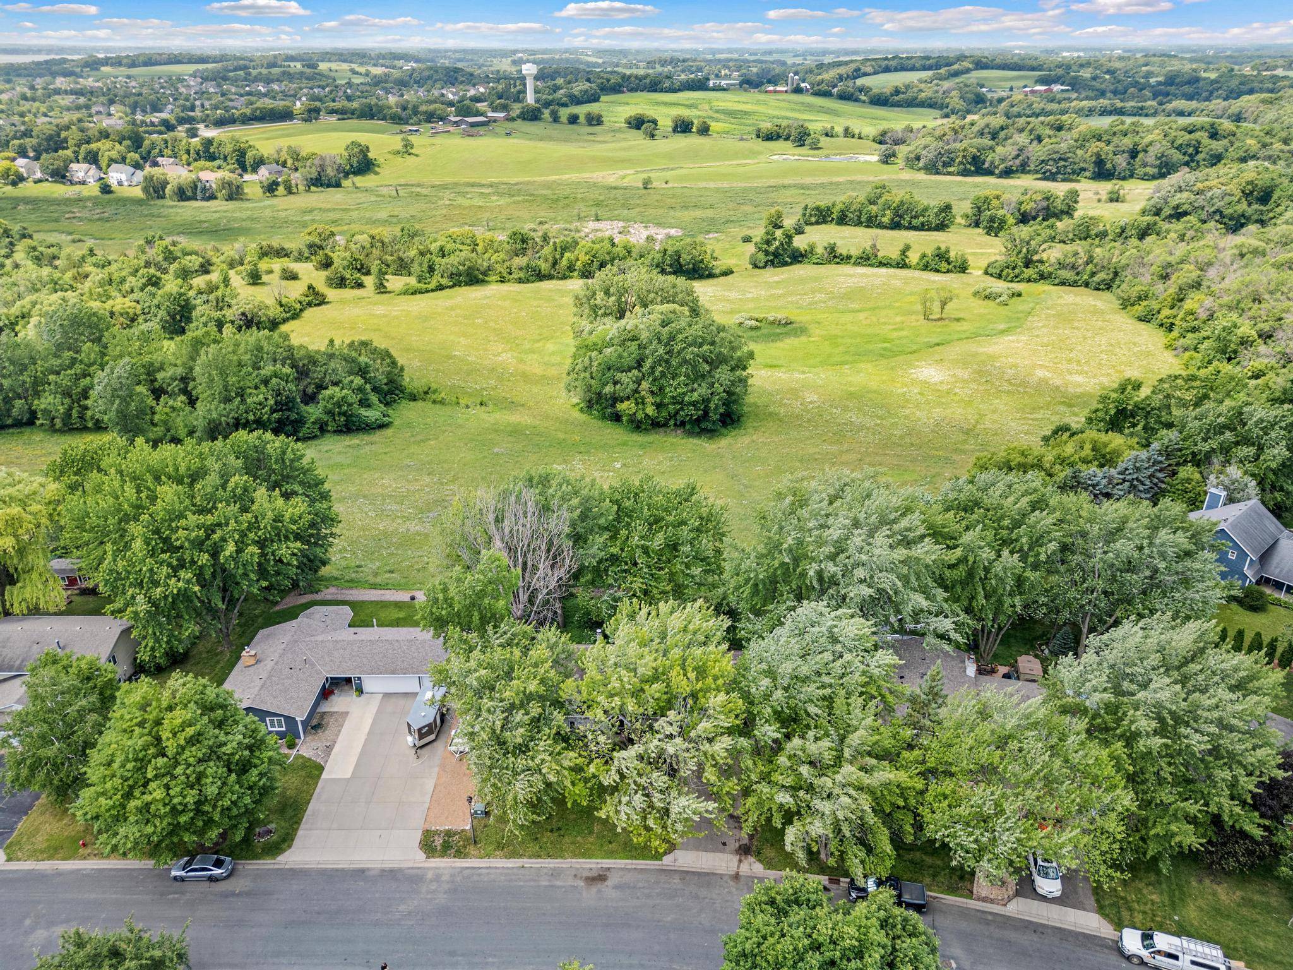
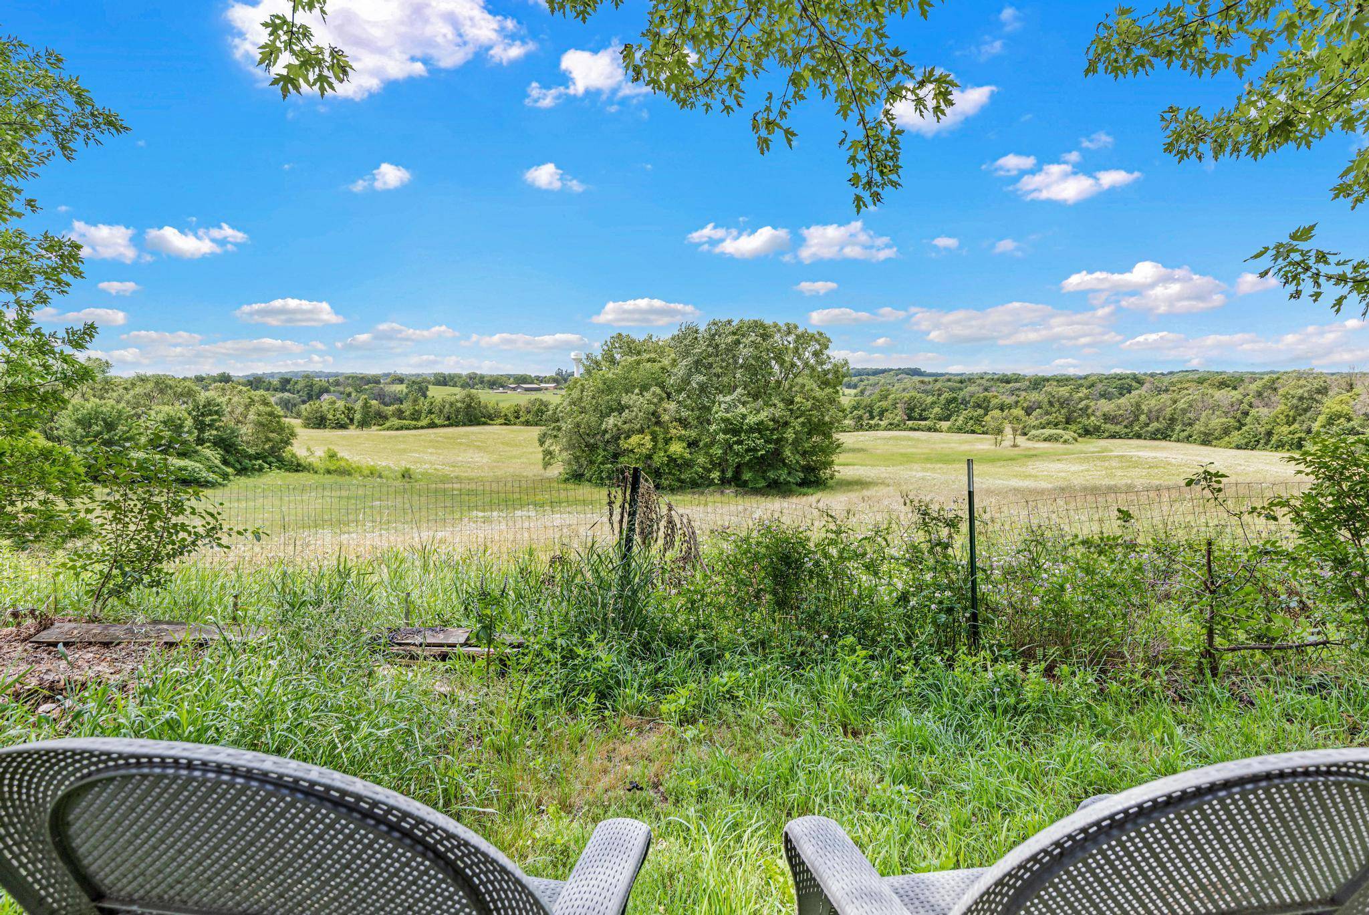
Welcome to 8955 Hilltop Drive, where Tuscany-like views create the ultimate private backyard retreat. This one-of-a-kind setting offers sweeping panoramic vistas reminiscent of the rolling hills of the Italian countryside, providing a spectacular backdrop for relaxing, entertaining, and enjoying every season. Inside, a dramatic floor-to-ceiling stone fireplace anchors the vaulted great room, while expansive windows showcase the breathtaking landscape beyond. The adjoining kitchen and informal dining area flow seamlessly to the backyard deck, creating effortless indoor-outdoor living. Overlooking the great room, the versatile loft adds architectural character and flexible space for a home office, reading nook, or additional living area. The upper-level primary suite serves as a peaceful retreat, complete with a private full bath and its own secluded deck—the perfect place to enjoy your morning coffee or unwind while taking in the picturesque hillside views. The walkout lower level expands the home's living space with a spacious family room, third bedroom, and abundant storage.
Complete with a two-car garage and backyard storage shed, this home offers exceptional character, an unforgettable setting, and endless potential to make it your own. If you've been searching for Tuscany-inspired scenery, privacy, and a home you can truly personalize, 8955 Hilltop Drive is ready to become your forever home.
Location
State MN
County Hennepin
Zoning Residential-Single Family
Rooms
Dining Room Informal Dining Room
Interior
Heating Forced Air
Cooling Central Air
Fireplaces Number 1
Fireplaces Type Wood Burning
Laundry Laundry Closet
Exterior
Parking Features Attached Garage
Garage Spaces 2.0
Roof Type Age Over 8 Years
Building
Story One and One Half
Foundation 1008
Sewer City Sewer/Connected
Water City Water/Connected
Structure Type Block
New Construction false
Schools
School District Waconia
Read Less Info
Want to know what your home might be worth? Contact us for a FREE valuation!

Our team is ready to help you sell your home for the highest possible price ASAP
Nearby Schools & Businesses
Get More Information